TECHNOLOGIES
our technologies
Four ways to cover a sports facility. Here is how each one works, what it withstands and when it makes sense to choose it.
There is no single right cover: there is the one that suits your court, your climate and the way you use the facility. All four systems are prefabricated in our plant and assembled on site. What changes is how they hold up, how long they last and whether you can take them down at the end of the season.

Geodesic structures
geodesic structures, self-supporting by design
- How it stands
- self-supporting triangle network
- Clear span
- up to 60 m, no pillars
- Snow load
- up to 240 kg/m²
- Wind resistance
- up to 140 km/h
- Use
- permanent, all year round
A network of triangles spreads the loads over the whole surface: the geodesic structure covers huge spans without a single interior pillar. It is the solution for permanent sports centres built to last for decades.
-
Clear span up to 60 metres
The geodesic geometry holds itself up: the whole area is usable, with total visibility and play free of obstacles, from a single court to multi-court.
-
Sized for the site
Snow and wind change from one municipality to the next, so the structure is calculated for the place where it will stand. The curved shape helps: it cuts the wind and lets snow and rain slide off without building up.
-
Natural light all day
The membrane lets sunlight through, so the court stays lit without switching on the floodlights until evening. Heights respect the playing clearances of every discipline.
Air-supported structure
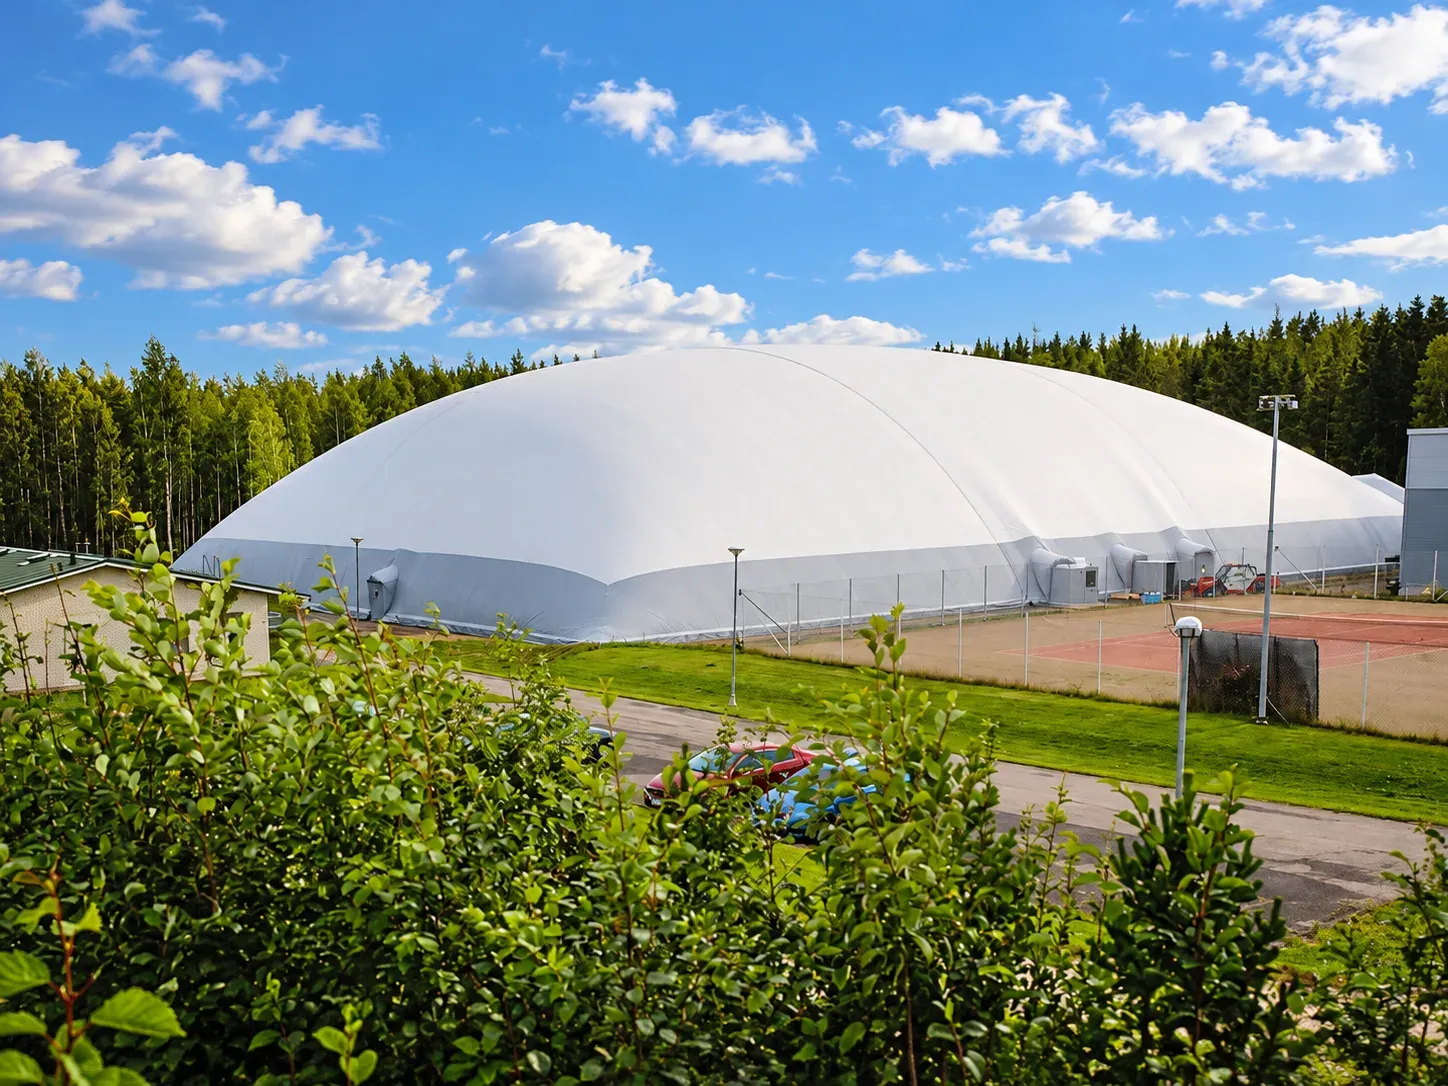
air-supported, covered in a single season
- How it stands
- air at slight overpressure
- Interior structure
- none, court free from net to net
- Anchoring
- rail or perimeter ballast
- Systems
- pressurisation, heating, lighting
- Use
- seasonal or all year round
A membrane held up by slight air overpressure: no interior load-bearing structure, quick assembly and the option to take it down at the end of the season. Ideal for courts that play indoors in winter and go back outdoors in summer.
-
Held up by air
A constant slight overpressure keeps the membrane in shape. There is no structure inside, so the whole surface stays playable, from net to net.
-
Integrated pressurisation unit
The unit keeps the internal pressure up and works together with heating and lighting, so the court is covered and climate-controlled from day one.
-
Seasonal or permanent, you decide
It goes up in autumn and comes down in spring, or it stays up all year. The cover follows your facility's calendar, whether it is tennis, padel or five-a-side.
-
Anchored at the perimeter
A rail or perimeter ballast keeps the membrane under tension and carries the thrusts down to the ground, so the balloon stays stable even in strong wind.

Standard arch structure
standard arch, in timber, aluminium, iron or steel
- How it stands
- continuous arch on two supports
- Frame
- glulam timber, aluminium, iron or steel
- Covering
- insulated panels, technical fabric or rigid
- Insulation
- can be insulated and climate-controlled
- Use
- permanent
When you need a lasting solution that blends into the architecture, we build arch structures on a frame of glulam timber, aluminium, iron or steel, with a made-to-measure covering. The cover becomes part of the facility, not a temporary shelter.
-
Frame in timber, aluminium, iron or steel
The glulam arch covers large spans with slim sections and a warm look; aluminium, iron and steel remain the alternative for the most demanding spans.
-
Made-to-measure covering
Insulated panels, technical fabric or rigid roofing. The covering is chosen according to the local climate, the acoustics you need and how the facility is used.
-
Insulated and permanent
Freedom of shape, building-grade insulation and finishes, with the low upkeep of a roof. It is the choice for anyone who wants a structure that stays.
Polygonal arch structure
polygonal arch, for large spans and severe loads
- How it stands
- flat pitches joined into an arch
- Frame
- glulam timber, aluminium, iron or steel
- Strength
- wide spans and severe loads
- Geometry
- made to measure, even non-standard
- Use
- permanent
A geometry of flat pitches, not a continuous curve: the polygonal frame in glulam timber, aluminium, iron or steel carries major spans and severe loads with workshop precision. The solution for facilities where the standard arch is not enough.
-
A curve made of straight runs
The roof breaks down into flat pitches joined together. Each run works straight and the nodes absorb the change of slope, which gives more stiffness over large spans.
-
Materials to suit the project
Glulam timber, aluminium, iron or steel. The frame is sized for the load to carry and the span to cover, and the material is chosen accordingly.
-
When you need a major span
Complex geometries, wide spans, areas with severe snow loads. It is the family we use when the standard arch reaches its limit.
The fabrics
the fabric changes everything
The structure decides how much you can cover, the fabric decides how the space underneath feels. We work them in our own plant, so we can act on strength, acoustics, light and graphics instead of taking whatever the catalogue offers.
-
Strength
The fabric is chosen according to how much wind and snow the facility really sees. On the most exposed structures we step up a class; on sheltered covers it makes no sense to charge for material you do not need.
-
Sound-absorbing
In enclosed structures the echo is the problem nobody talks about until they play inside. A fabric with a sound-absorbing treatment lowers the reverberation and makes a full gym bearable.
-
Light control
From translucent, which keeps the court lit by day without switching on the floodlights, to blackout for those who host events and need full darkness mid-afternoon.
-
Thermal insulation
The insulated fabric holds the heat in winter and limits overheating in summer. On a climate-controlled facility you see it in the bill, not just in the comfort.
-
Branded
Logo, colours and graphics printed directly on the fabric. The cover is the largest and most visible surface of the facility, from outside and from inside: it is worth using.
-
Special finishes
Off-catalogue colours, windows, doors and entrances, made-to-measure fabrics for unusual geometries. If a finish is not on the price list we assess it in our plant and tell you whether it is feasible.
Family comparison
which system for your facility
| Criterion | Geodesic structures | Air-supported structure | Standard arch structure | Polygonal arch structure |
|---|---|---|---|---|
| Interior load-bearing structure | none, self-supporting network | none, held up by air | arch (timber/aluminium/iron/steel) | polygonal frame (timber/aluminium/iron/steel) |
| Reversibility | permanent | seasonal or fixed, removable | permanent | permanent |
| Clear span | up to 60 m | as wide as the court | to specification | the largest spans |
| Typical facility | permanent sports centres | seasonal courts (winter/summer) | integrated architectural solution | large spans, complex geometries |
Spans, loads and materials are sized for each facility: exact values are in the quote.
technical site visit
which cover is right for you
Come and see us, or show us your facility. We work out the best solution for court, climate and budget, with no obligation and at no cost.
Request a site visit →